
Open House Sat, Nov 7th 11:00 AM - 02:00 PM
Address
53220 Avenida Juarez, La Quinta, CA
Price
$ 699,000
Property Attributes
- MLS#JT26216382
- TypeSingle Family
- Listing Status Active
- CountyRiverside
- CityLa Quinta
- Area La Quinta South of HWY 111
- NeighborhoodLa Quinta Cove*
- Zip92253
- Style
- Year Built1993
- Price$ 699,000
- Bedrooms3
- Full Bathrooms2
- Half Bathrooms1
- Sqr Footage1779
- Lot Size0.12 Acres
Data Source:
California Regional MLS (CRMLS)
Property Description
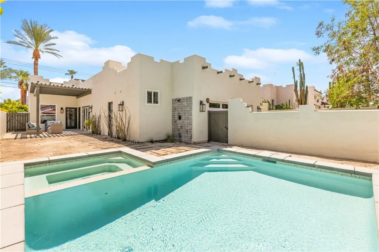
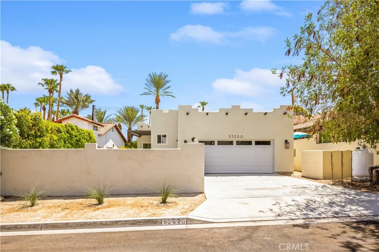
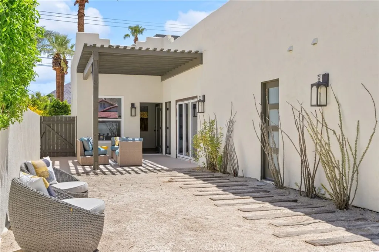
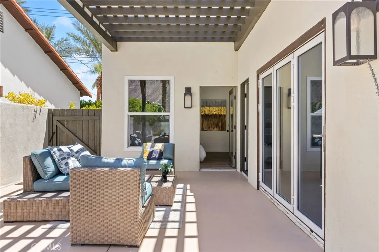
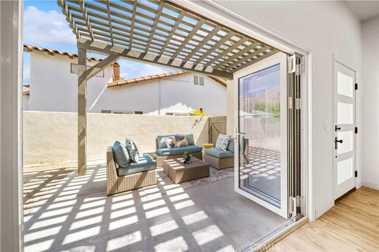
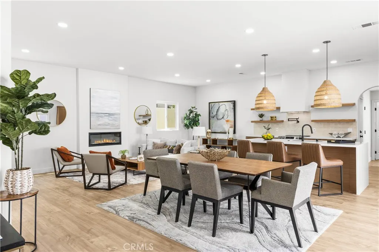
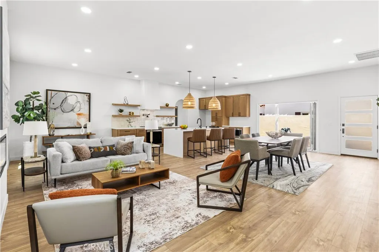
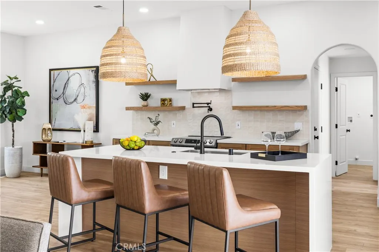
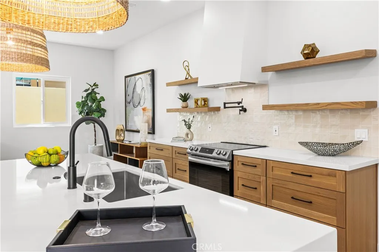
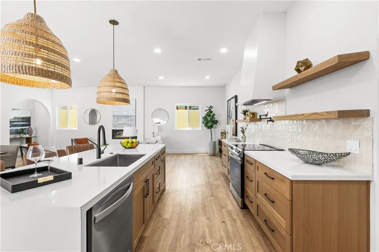
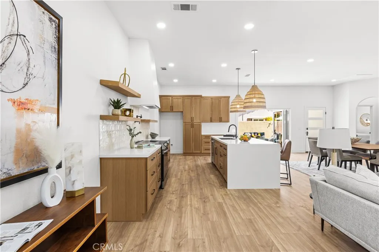
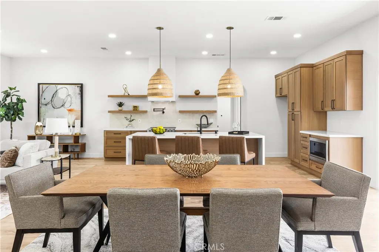
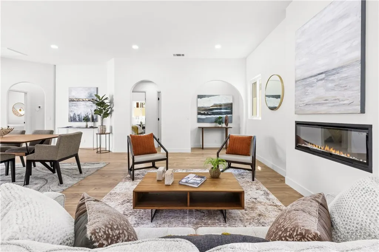
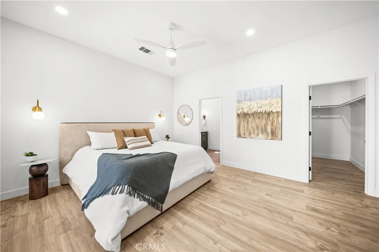
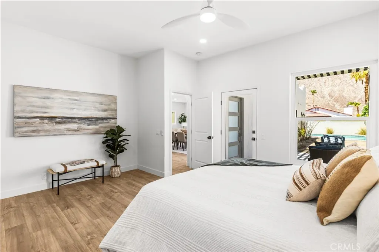
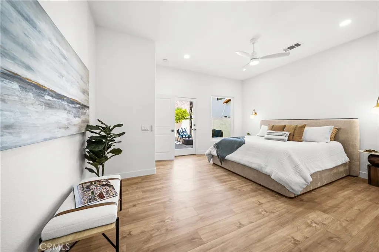
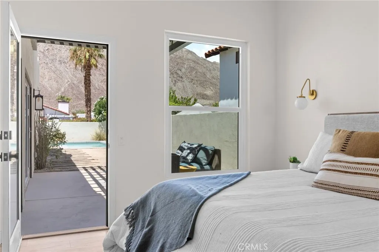
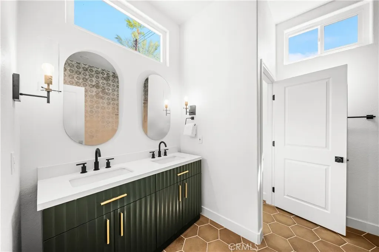
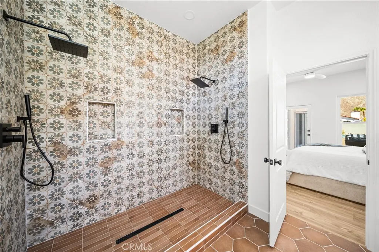
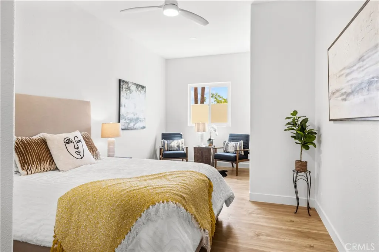
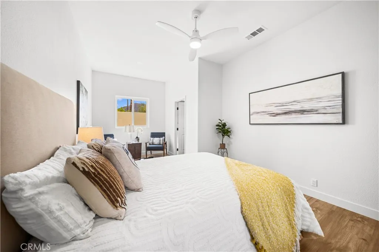
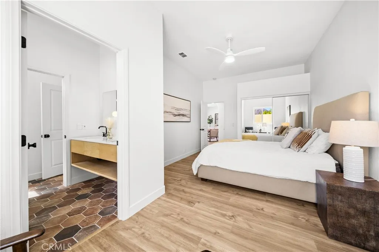
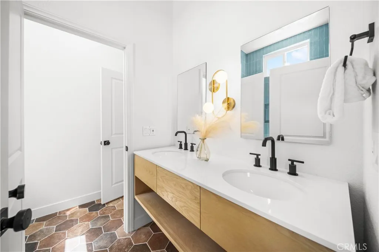
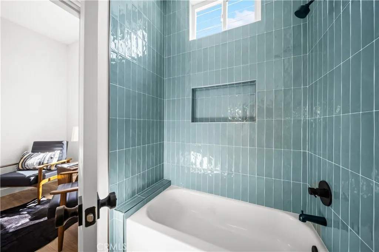
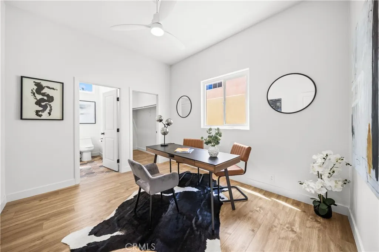
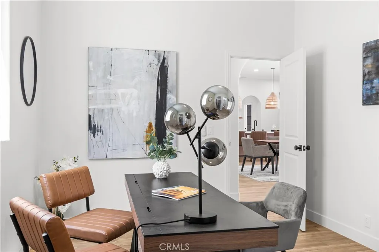
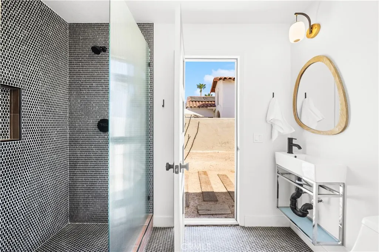
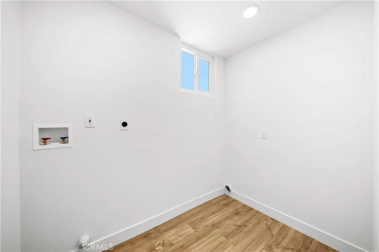
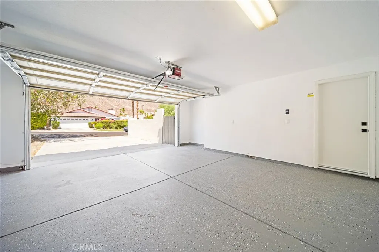
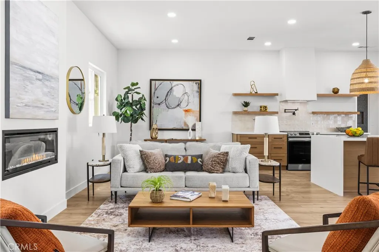
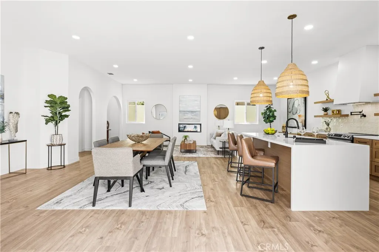
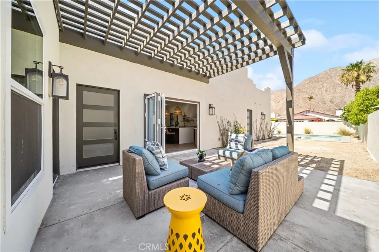
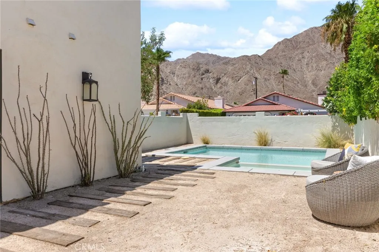
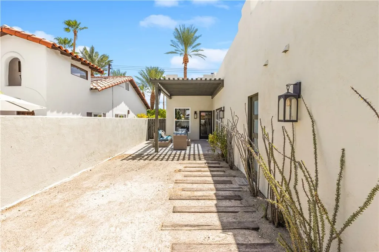
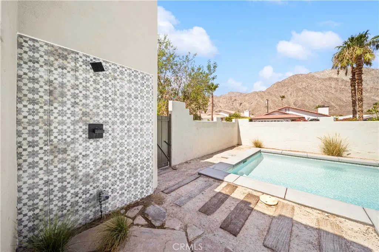
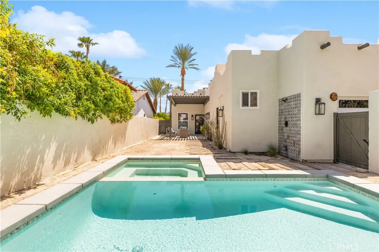
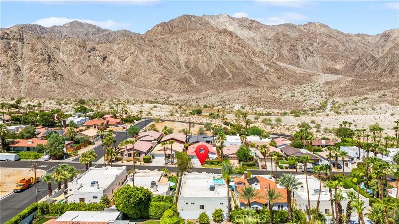
Tucked just one block from the rugged hills at the top of La Quinta Cove, this beautifully renovated desert retreat blends privacy, style, and adventure. Set on one of the Cove's most desirable streets, morning hikes and spectacular mountain sunsets are right outside your door. Santa Fe-inspired architecture meets clean contemporary design in an open floor plan centered around a stunning chef's kitchen with oversized island and breakfast bar, flowing seamlessly into the living and dining areas. A dramatic wall of sliding glass opens to the private backyard, creating effortless indoor-outdoor living. The sparkling pool and spa, covered patio, outdoor shower, and breathtaking Santa Rosa Mountain views create an exceptional setting for entertaining or relaxing. The spacious primary suite features a private exterior entrance, direct pool access, mountain views, and a beautifully remodeled ensuite with dual vanities and oversized walk-in shower. Two generous guest bedrooms share a renovated bath with double vanities, soaking tub, and designer tile, while a third Art Deco-inspired bath serves the pool and outdoor living areas. Additional features include an attached two-car garage with direct access, interior laundry, and quality updates throughout. Just minutes from Old Town La Quinta, PGA West, the Indian Wells Tennis Garden, and the Cove's renowned hiking and biking trails. **SELLER TO OFFER A CREDIT TOWARD THE BUYER'S CLOSING COSTS AND/OR MORTGAGE RATE BUYDOWN, SUBJECT TO LENDER APPROVAL AND APPLICABLE LOAN PROGRAM GUIDELINES.** A refined desert retreat in one of La Quinta's most sought-after neighborhoods.
| Price History | |
|---|---|
| 10/5/2026 | Listed $729,000 |
| 11/2/2026 | 4$699,000 |
General Features
| Living Area | 1779 |
|---|---|
| Sewer | Public Sewer |
| Heating | Central |
| Cooling | Central Air |
| Utilities | Electricity Connected,Natural Gas Connected,Water Connected |
| Appliances | Dishwasher,Gas Range,Microwave,Water Heater |
| Zoning | R1 |
| Garage Spaces | 2 |
| Patio/Porch Features | Covered |
| Architectural Style | Spanish |
| Pool Features | Heated,In Ground,Private |
| Exclusions | furniture |
| Year Built | 1993 |
| Electric | Standard |
| View | Desert,Hills,Mountain(s),Rocks |
| Stories Count | 1 |
| Levels | One |
| Property Subtype | Single Family Residence |
| Community Features | Foothills,Mountainous,Preserve/Public Land |
| County | Riverside |
| New Construction | false |
| Property Type | Residential |
| HOA | false |
| Attached Garage | true |
| Subdivision Name | La Quinta Cove* |
| Facing Direction | West |
| Garage Y/N | true |
| Full Baths | 2 |
| Special Listing Conditions | Real Estate Owned |
| Status | Active |
| Directions | From Highway 111 take Washington south, Right on Eisenhower Dr. Right on Calle Nogales, left Avenida Montezuma, Right Calle Montezuma, Right Avenida Juarez. Property on right. |
| City | La Quinta |
| Entry Location | front |
| Senior Community Y/N | false |
| High School District | Desert Sands Unified |
| Open Parking Spaces | 2 |
| Number Of Units Total | 1 |
| MLS Area | 313 - La Quinta South of HWY 111 |
| Lot Size Units | Square Feet |
| Lot Size Square Feet | 5227 |
| Listing Terms | Cash,Conventional,FHA |
| Spa Features | In Ground,Private |
| Property Attached Y/N | false |
| Land Lease Y/N | false |
| Property Condition | Updated/Remodeled |
| Additional Parcels Y/N | false |
| Lease Considered Y/N | false |
| Virtual Tour | https://vimeo.com/1233113623?share=copy&fl=sv&fe=ci |
| Structure Type | House |
| Living Area Units | Square Feet |
| Standard Status | Active |
| Occupancy Type | Vacant |
| Year Built Source | Assessor |
| Tax Lot | 15 |
| Virtual Tour | https://youtu.be/_RQHQMrbNYY |
| Property Sub Type Additional | Single Family Residence |
| PostalCity | LA QUINTA |
Interior Features
| Interior Amenities | Breakfast Bar,High Ceilings,Open Floorplan,Recessed Lighting,Bedroom on Main Level,Primary Suite,Walk-In Closet(s) |
|---|---|
| Fireplace Features | Electric,Living Room |
| Total Stories | 1 |
| Common Walls | No Common Walls |
| Air Conditioning Y/N | true |
| Heating Y/N | true |
| Fireplace Y/N | true |
| Half Baths | 1 |
| Laundry Features | Inside |
| Total Bedrooms | 3 |
| Main Level Bedrooms | 3 |
| Main Level Bathrooms | 3 |
| LivingAreaSource | Assessor |
| Total Baths | 3 |
Exterior Features
| Fencing | Stucco Wall |
|---|---|
| Parking Features | Direct Access,Door-Single,Garage |
| Lot Features | Front Yard,Landscaped |
| Water Source | Public |
| Total Parking | 4 |
| Lot Size Area | 5227 |
| Foundation Details | Slab |
| Spa | true |
| Lot Size Acres | 0.12 |
| Road Surface Type | Paved |
| Private Pool | true |
| Lot Size Source | Assessor |
| Road Frontage Type | City Street |
| LotDimensionsSource | Assessor |
Amenities
- Foreclosure
- Views
- Short Sale
- New Construction
- Adult 55+
- Lease To Own
- No HOA Fees
- Furnished
- Primary On Main
- Air Conditioning
- Seller Finance
- Green
- Fixer Upper
- Horse
- Golf
- Fireplace
- Deck
- Garage
- Basement
- Pool
Property vs Single Family Average in 92253
Price
Year Built
 Based on information from California Regional Multiple Listing Service, Inc. as of November 7, 2026 3:56 PM UTC This information is for your personal, non-commercial use and may not be used for any purpose other than to identify prospective properties you may be interested in purchasing. Display of MLS data is usually deemed reliable but is NOT guaranteed accurate by the MLS. Buyers are responsible for verifying the accuracy of all information and should investigate the data themselves or retain appropriate professionals. Information from sources other than the Listing Agent may have been included in the MLS data. Unless otherwise specified in writing, Broker/Agent has not and will not verify any information obtained from other sources. The Broker/Agent providing the information contained herein may or may not have been the Listing and/or Selling Agent.
