
Just Listed
Address
53025 Avenida Rubio, La Quinta, CA
Price
$ 459,000
Property Attributes
- MLS#OC26231947
- TypeSingle Family
- Listing Status Active
- CountyRiverside
- CityLa Quinta
- Area La Quinta South of HWY 111
- NeighborhoodLa Quinta Cove*
- Zip92253
- Style
- Year Built1950
- Price$ 459,000
- Bedrooms2
- Full Bathrooms1
- Half Bathrooms0
- Sqr Footage782
- Lot Size0.23 Acres
Data Source:
California Regional MLS (CRMLS)
Property Description
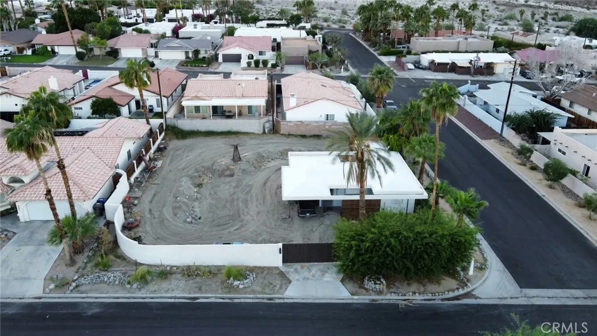
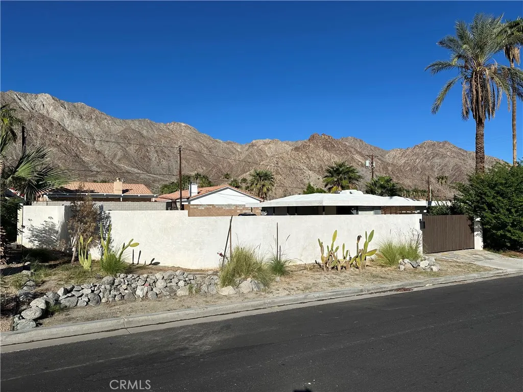
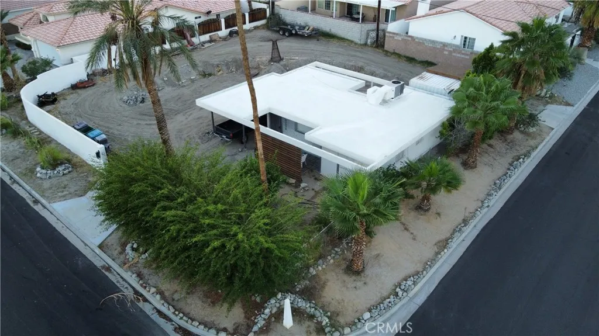
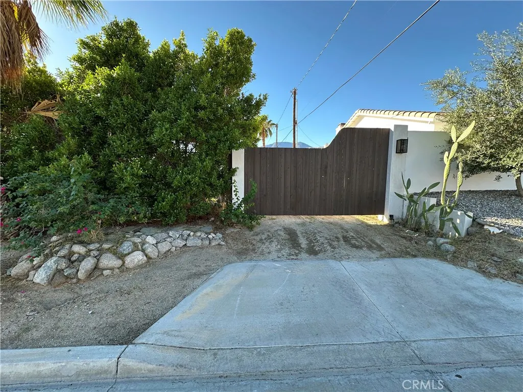
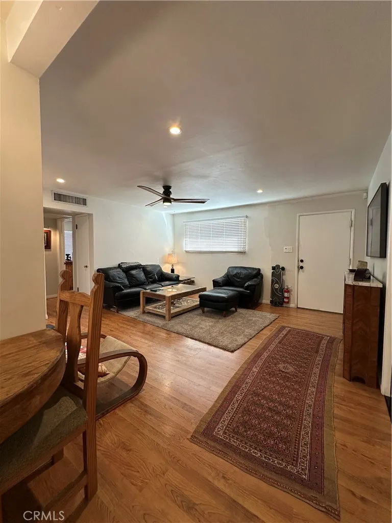
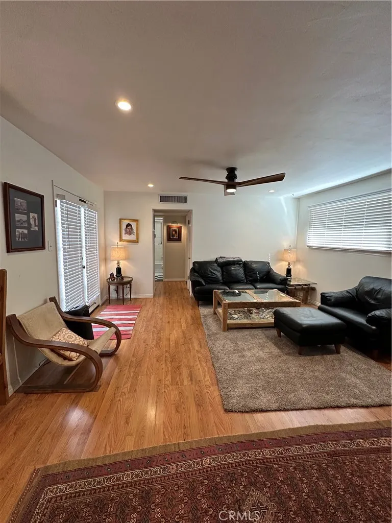
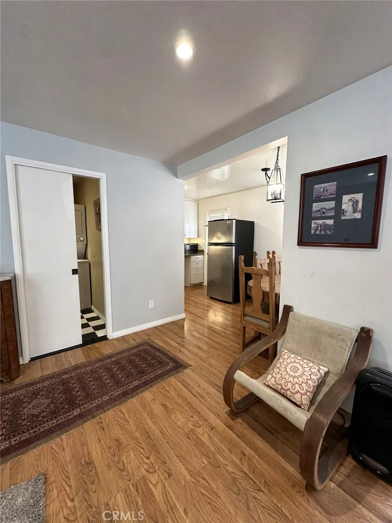
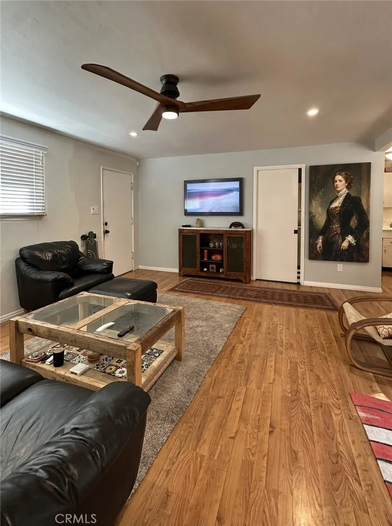
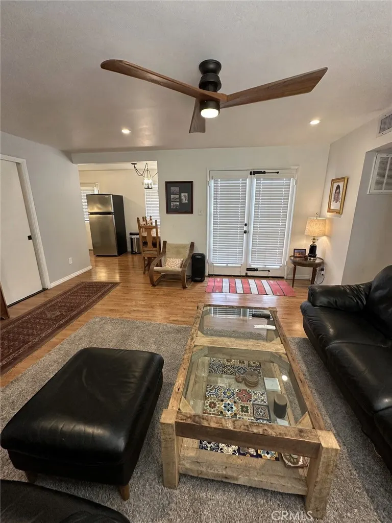
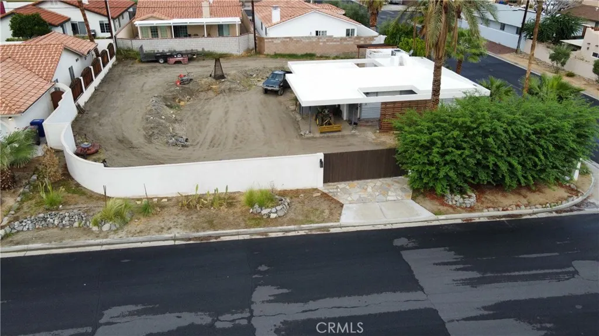
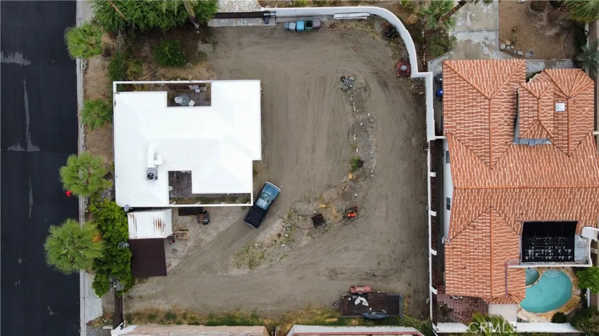
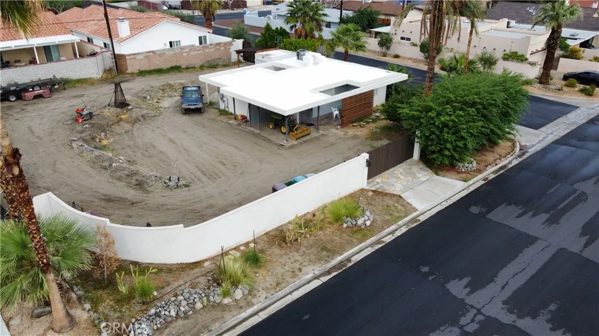
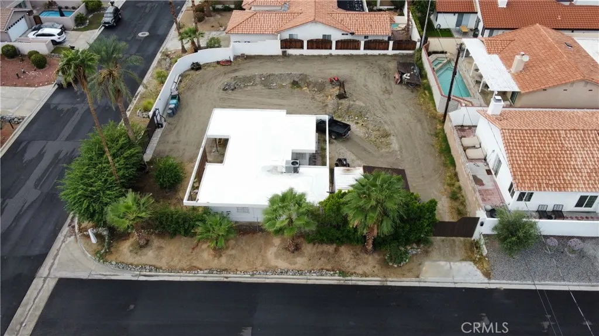
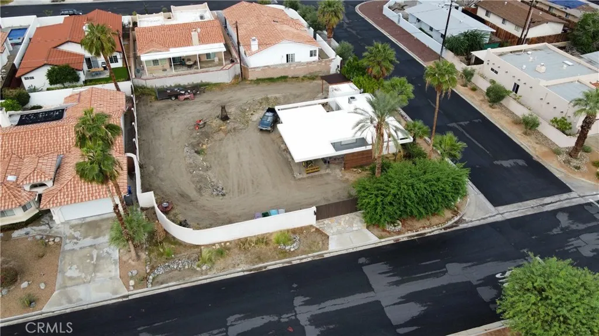
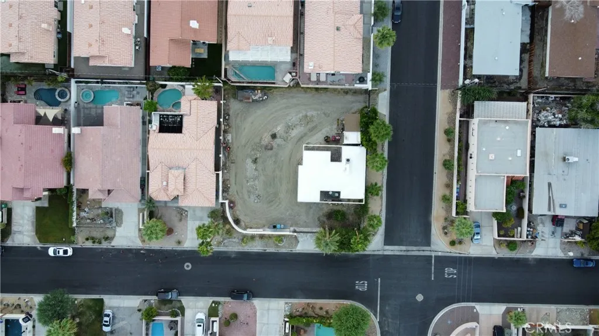
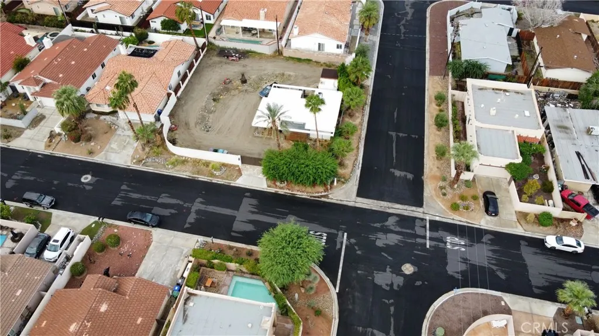
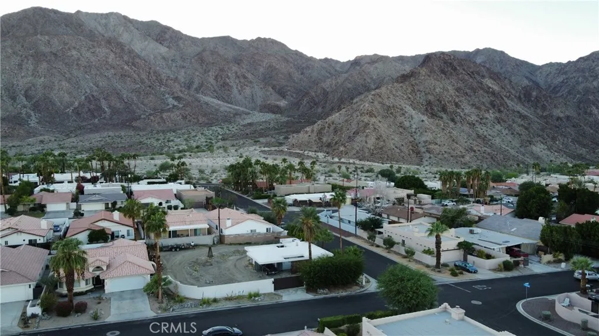
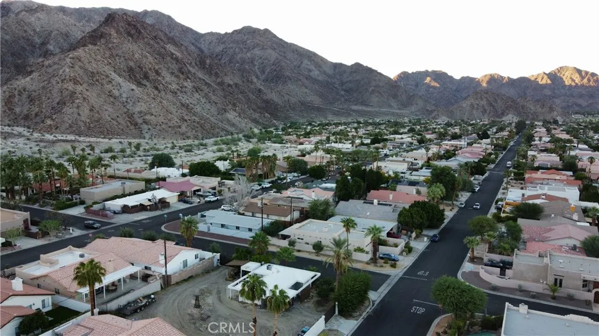
This two-bedroom, one-bath turn-key home sits on a hightly sought after double lot in the heart of La Quinta Cove. Just over ten thousand square feet of land in one of the desert’s most established pockets. The home is fully walled in with two beautiful electric gates for total privacy and security. It's move-in ready with a carport and electrical panel upgraded to a 200 amp service ready for new construction, expansion, or swimming pool plans. Seller has city approved plans that were permitted in 2023. The plans consist of a 758 square foot master addition and an 864 square foot detached garage with high walls designed for RV storage. All architectural, engineering, permitting, and school district fees have been paid. The permits have since expired, but reopening them is straightforward, and the buyer inherits a fully engineered blueprint that transforms this historic home into something modern and high-value. Those plans can be built as-is or modified to suit. Close entertainment includes Indian Wells Tennis Garden, Stagecoach & Coachella festival, downtown La Quinta, and the Cove’s hiking trails with Mountain views.
| Price History | |
|---|---|
| 11/5/2026 | Listed $459,000 |
General Features
| Living Area | 782 |
|---|---|
| Sewer | Public Sewer |
| Heating | Central,Heat Pump |
| Cooling | Central Air,Heat Pump |
| Utilities | Cable Available,Electricity Connected,Natural Gas Not Available,Phone Available,Sewer Connected,Water Connected |
| Possession | Close Of Escrow |
| Roof | Foam |
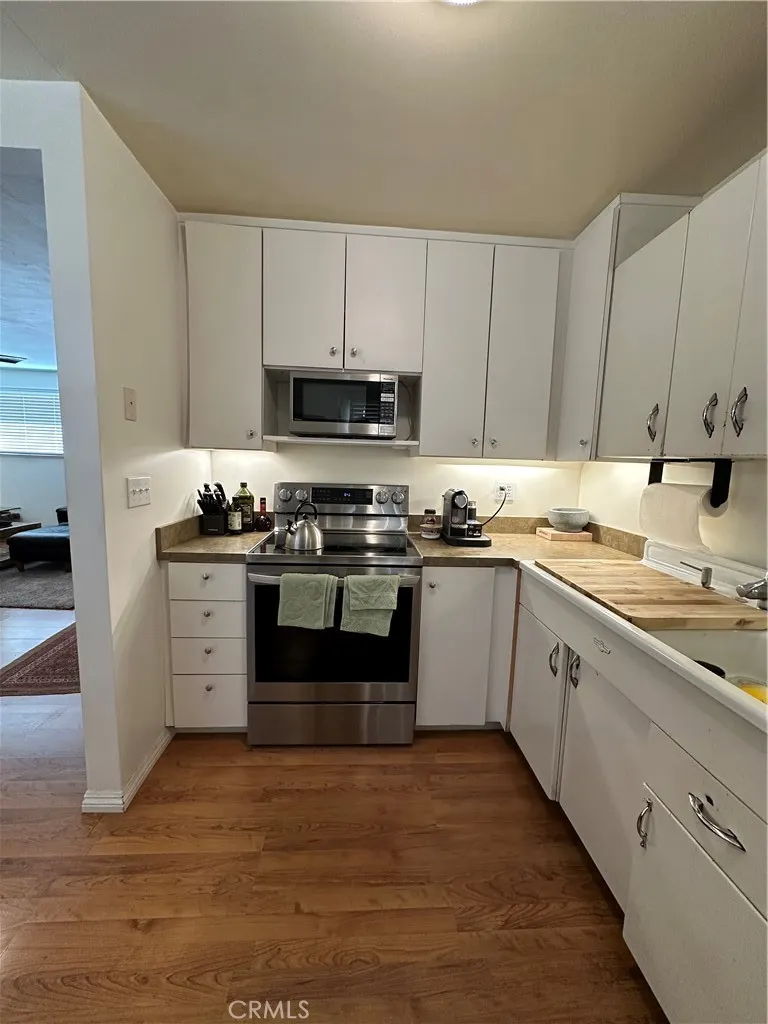
| Appliances | Electric Oven,Electric Range,Microwave,Refrigerator,Water Heater,Dryer,Washer |
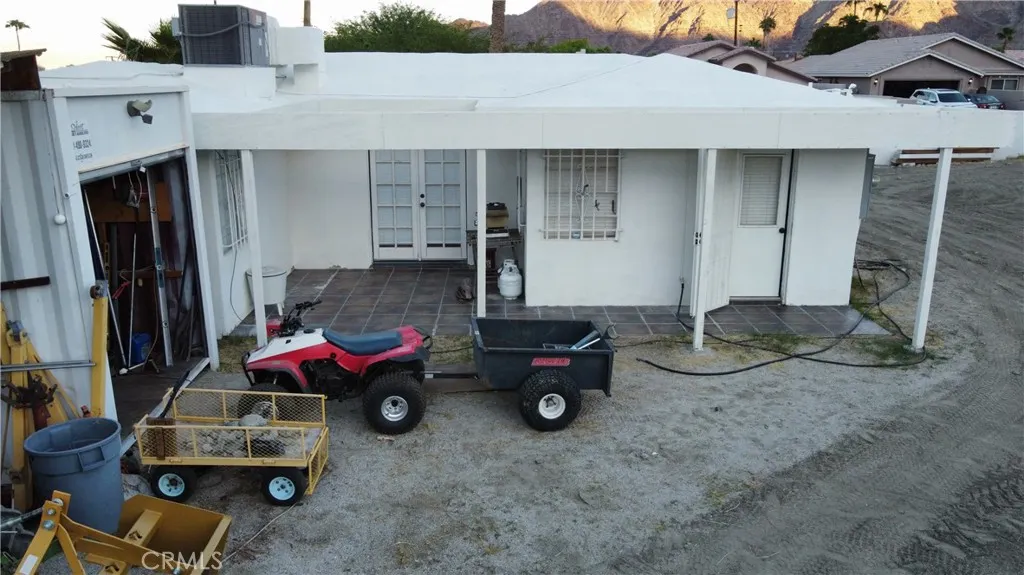
| Patio/Porch Features | Rear Porch,Front Porch,Tile |
| Architectural Style | Bungalow,Mid-Century Modern |
| Pool Features | None |
| Construction Materials | Drywall,Stucco |
| Exclusions | Both TV's and mounts |
| Year Built | 1950 |
| Electric | Electricity - On Property,220 Volts in Kitchen |
| View | Desert,Mountain(s) |
| Stories Count | 1 |
| Levels | One |
| Property Subtype | Single Family Residence |
| Community Features | Biking,Foothills,Hiking,Mountainous,Park,Preserve/Public Land,Street Lights |
| Accessibility | None |
| County | Riverside |
| New Construction | false |
| Property Type | Residential |
| HOA | false |
| Contingency | No contingency |
| Subdivision Name | La Quinta Cove* |
| Garage Y/N | false |
| Other Structures | Storage |
| Full Baths | 1 |
| Special Listing Conditions | Standard |
| Status | Active |
| Directions | From Washington Street, head east on Eisenhower Drive, turn right onto Calle Nogales, then turn left onto Avenida Rubio Cross Street: Avenida Rubio & Calle Chihuahua |
| City | La Quinta |
| Entry Location | gate |
| Senior Community Y/N | false |
| High School District | Desert Sands Unified |
| Number Of Units Total | 1 |
| MLS Area | 313 - La Quinta South of HWY 111 |
| Lot Size Units | Square Feet |
| Lot Size Square Feet | 10019 |
| Carport Spaces | 1 |
| Carport Y/N | true |
| Listing Terms | Cash,Cash to New Loan,Conventional,Cal Vet Loan,1031 Exchange,FHA 203(b),FHA 203(k),FHA,Freddie Mac,VA Loan |
| Spa Features | None |
| Property Attached Y/N | false |
| Land Lease Y/N | false |
| Current Financing | Conventional |
| Property Condition | Turnkey |
| Additional Parcels Y/N | false |
| Lease Considered Y/N | false |
| Structure Type | House |
| Living Area Units | Square Feet |
| Standard Status | Active |
| Occupancy Type | Owner |
| Year Built Source | Public Records |
| Tax Lot | 2 |
| Property Sub Type Additional | Single Family Residence |
| PostalCity | LA QUINTA |
Interior Features
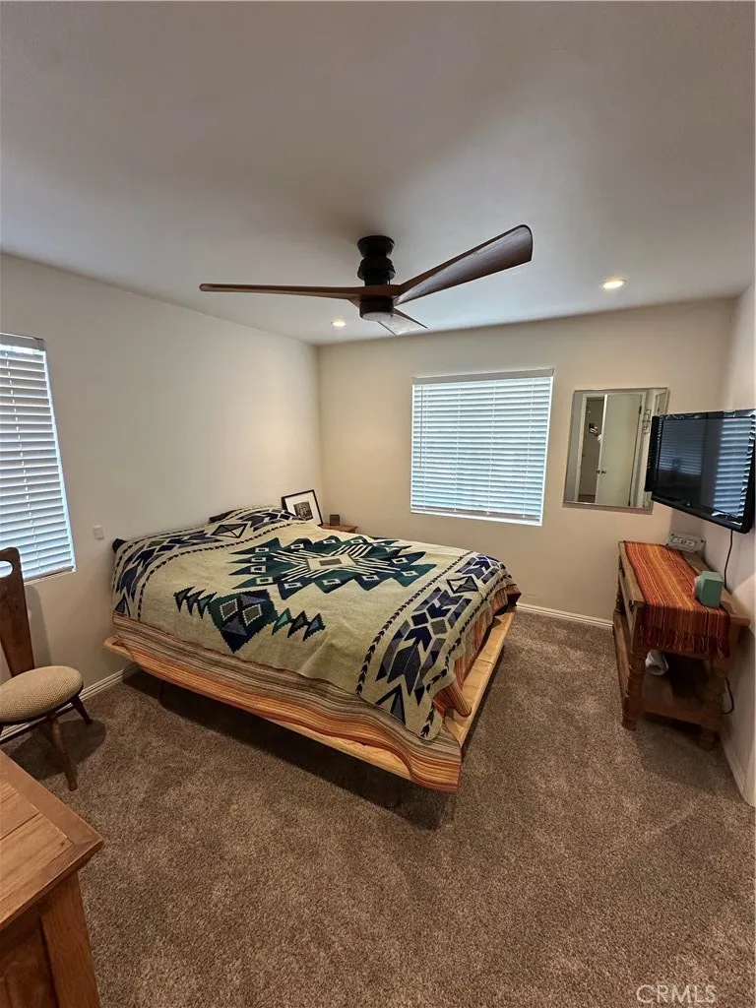
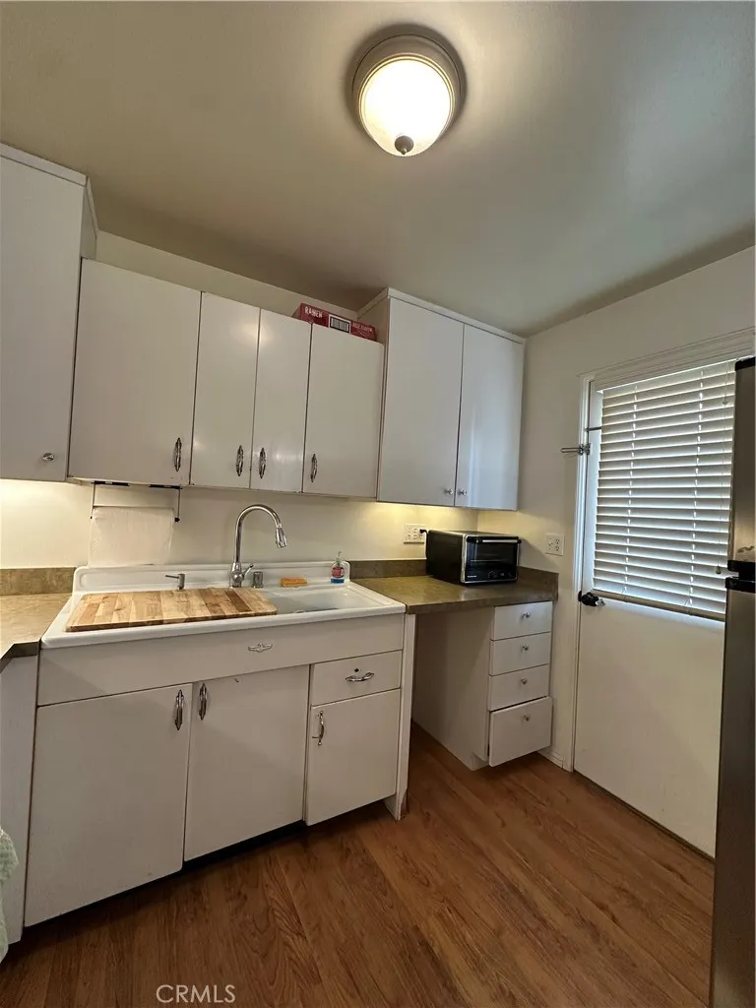
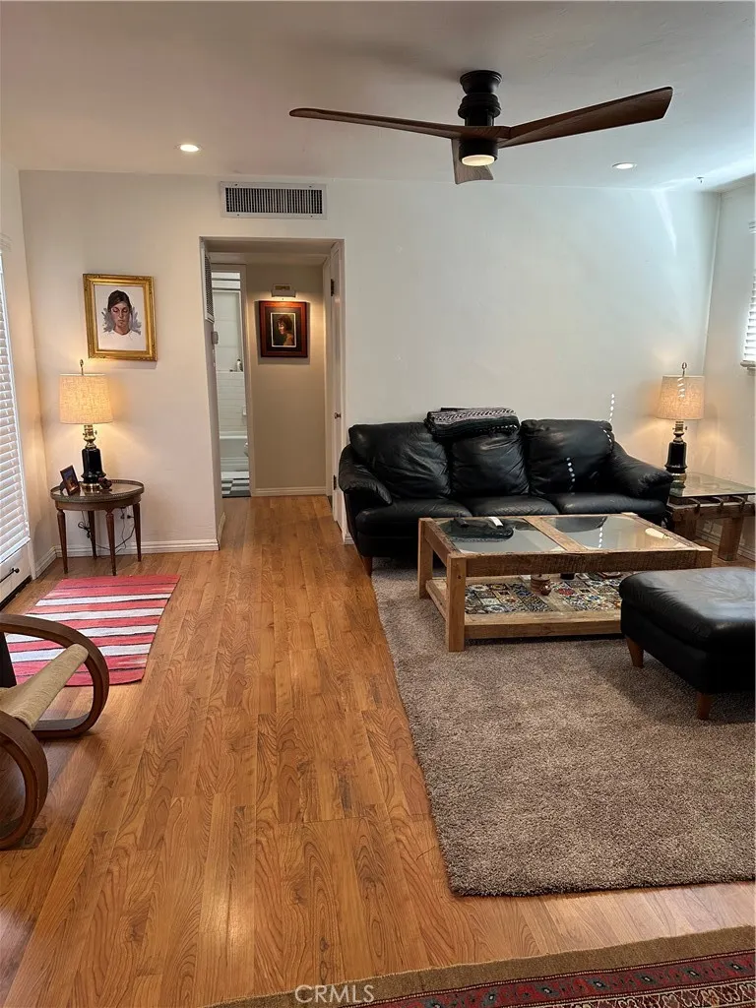
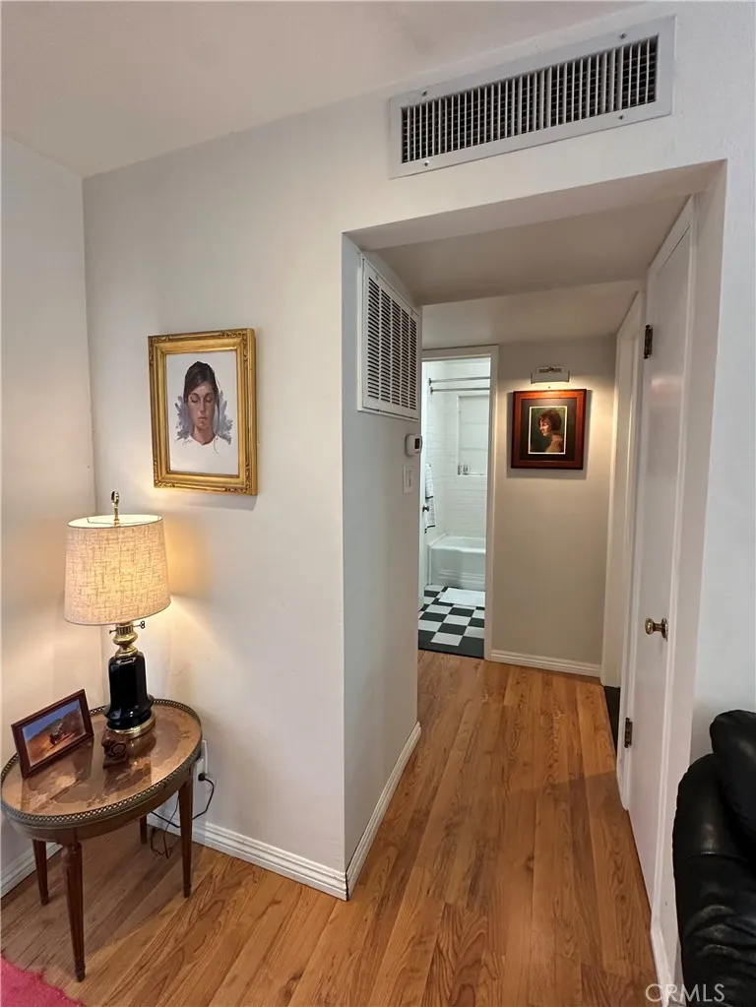
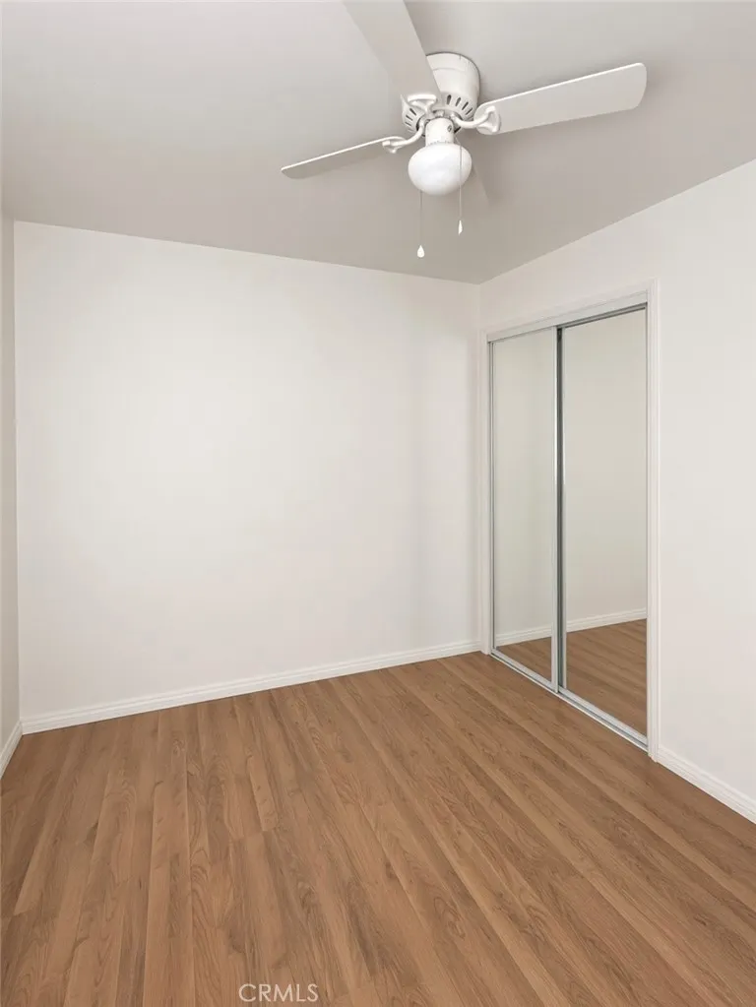
| Interior Amenities | Ceiling Fan(s),Eat-in Kitchen,Laminate Counters,Recessed Lighting,All Bedrooms Down |
|---|---|
| Flooring | Laminate |
| Fireplace Features | None |
| Total Stories | 1 |
| Common Walls | No Common Walls |
| Air Conditioning Y/N | true |
| Heating Y/N | true |
| Window Features | Blinds |
| Fireplace Y/N | false |
| Laundry Features | Inside,Laundry Room,Stacked |
| Total Bedrooms | 2 |
| Entry Level | 1 |
| Main Level Bedrooms | 2 |
| Main Level Bathrooms | 1 |
| LivingAreaSource | Assessor |
| Total Baths | 1 |
Exterior Features
| Fencing | Block,Chain Link,Stucco Wall |
|---|---|
| Parking Features | Carport,Gated,Pull-through,RV Potential,RV Access/Parking |
| Lot Features | Corner Lot,Drip Irrigation/Bubblers |
| Water Source | Public |
| Total Parking | 1 |
| Inclusions | Washer, dryer, refrigerator, storage container |
| Lot Size Area | 10019 |
| Foundation Details | Slab |
| Spa | false |
| Lot Size Acres | 0.23 |
| Road Surface Type | Paved |
| Private Pool | false |
| Lot Size Source | Assessor |
Amenities
- Foreclosure
- Views
- Short Sale
- New Construction
- Adult 55+
- Lease To Own
- No HOA Fees
- Furnished
- Primary On Main
- Air Conditioning
- Seller Finance
- Green
- Fixer Upper
- Horse
- Golf
- Fireplace
- Deck
- Garage
- Basement
- Pool
Property vs Single Family Average in 92253
Price
Year Built
 Based on information from California Regional Multiple Listing Service, Inc. as of November 7, 2026 3:56 PM UTC This information is for your personal, non-commercial use and may not be used for any purpose other than to identify prospective properties you may be interested in purchasing. Display of MLS data is usually deemed reliable but is NOT guaranteed accurate by the MLS. Buyers are responsible for verifying the accuracy of all information and should investigate the data themselves or retain appropriate professionals. Information from sources other than the Listing Agent may have been included in the MLS data. Unless otherwise specified in writing, Broker/Agent has not and will not verify any information obtained from other sources. The Broker/Agent providing the information contained herein may or may not have been the Listing and/or Selling Agent.
