
Just Listed
Address
77755 Calle Temecula, La Quinta, CA
Price
$ 1,199,000
Property Attributes
- MLS#OC26239401
- TypeSingle Family
- Listing Status Active
- CountyRiverside
- CityLa Quinta
- Area La Quinta South of HWY 111
- NeighborhoodLa Quinta Cove*
- Zip92253
- Style
- Year Built2001
- Price$ 1,199,000
- Bedrooms3
- Full Bathrooms2
- Half Bathrooms0
- Sqr Footage2304
- Lot Size0.23 Acres
Data Source:
California Regional MLS (CRMLS)
Property Description
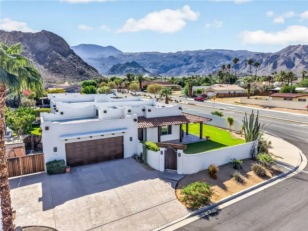
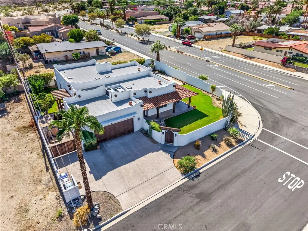
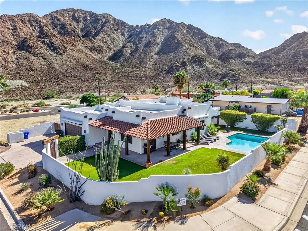
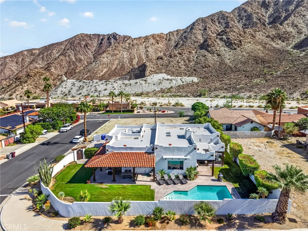
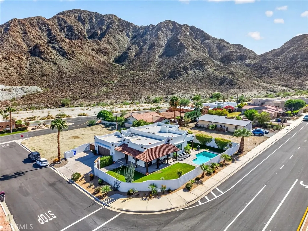
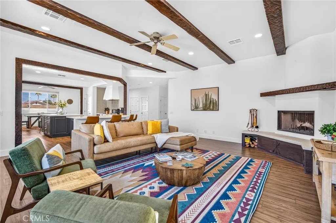
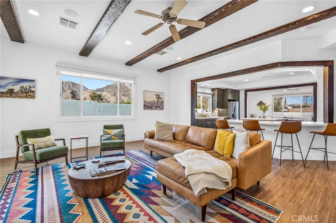
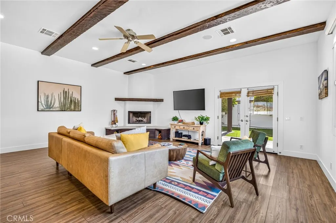
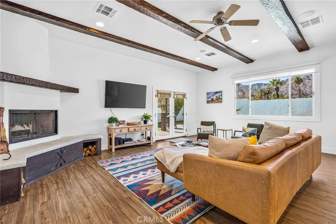
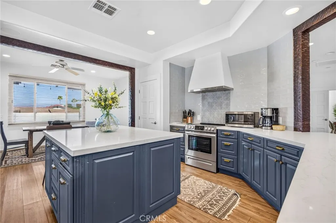
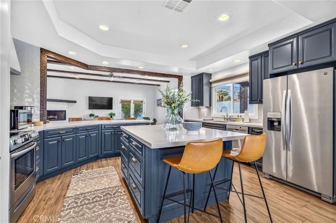
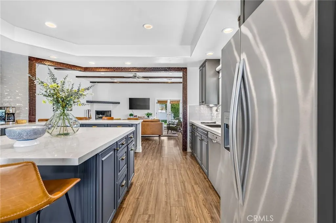
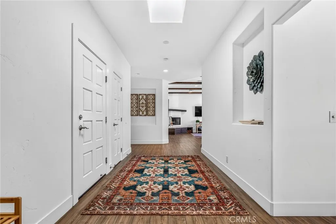
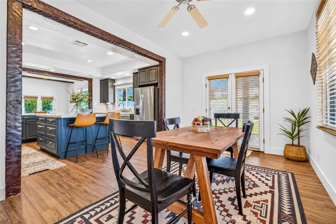
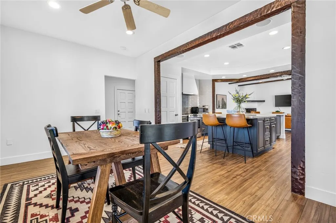
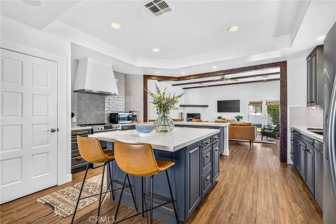
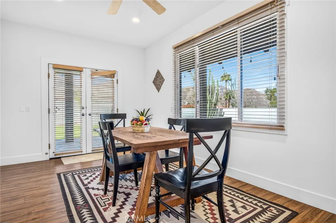
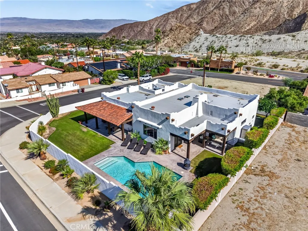
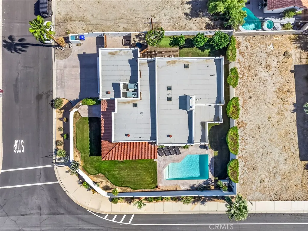
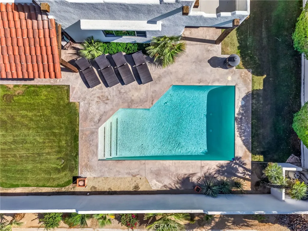
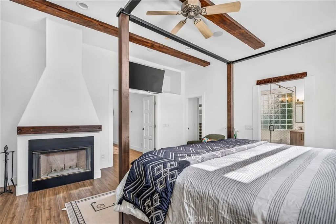
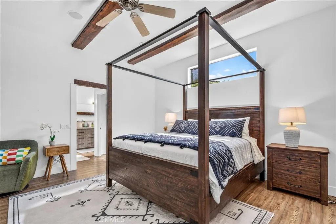
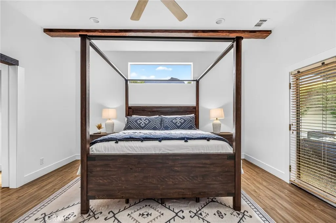
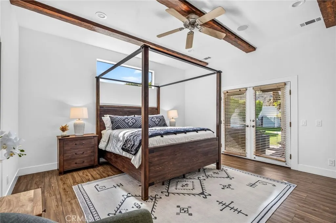
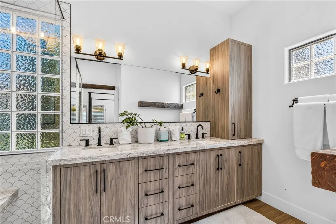
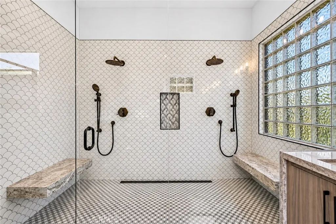
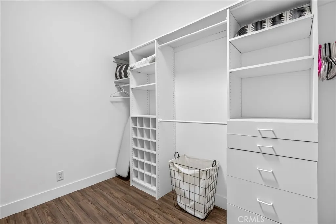
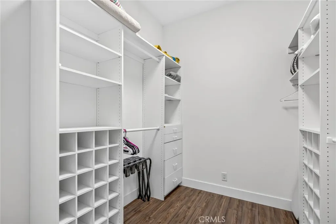
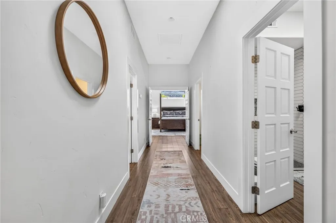
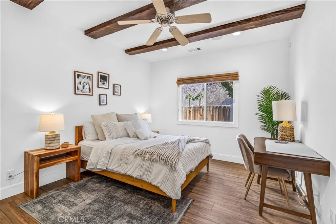
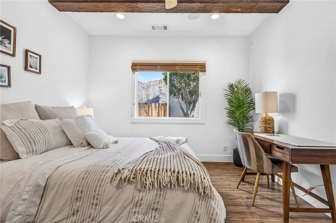
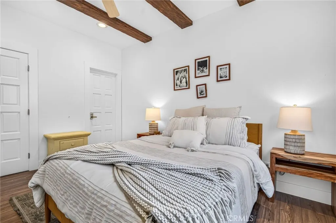
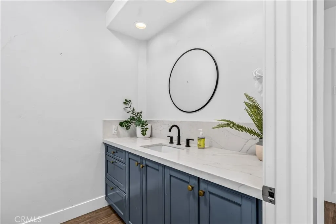
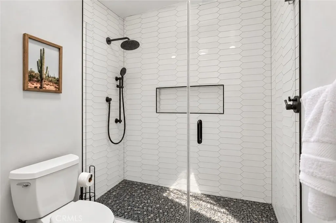
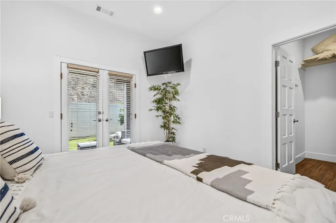
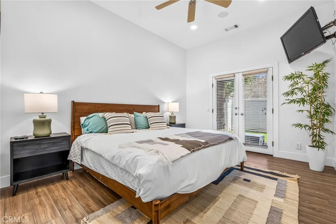
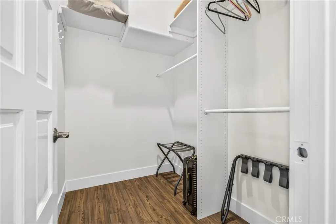
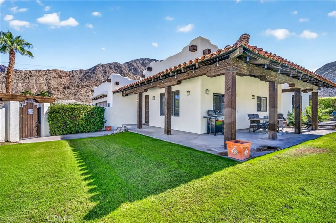
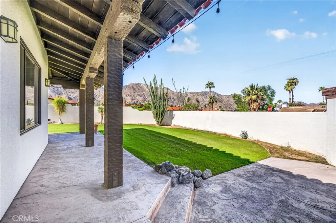
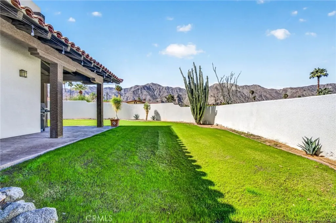
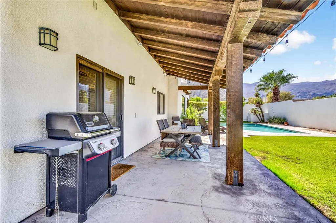
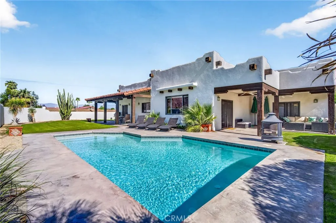
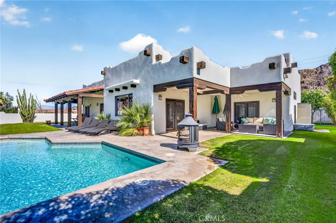
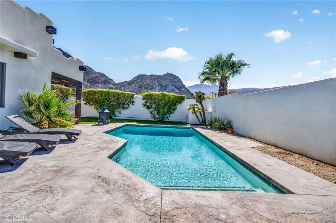
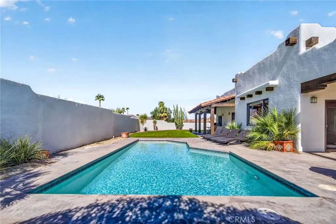
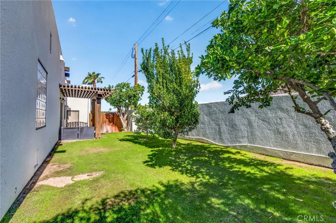
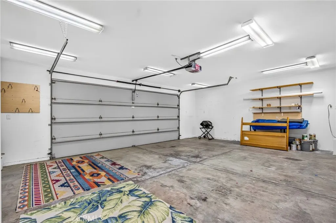
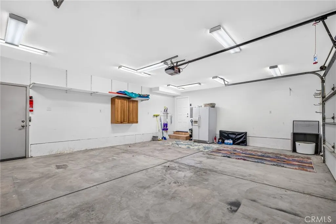
Welcome to this custom Santa Fe-style home located near the top of the desirable La Quinta Cove, surrounded by beautiful mountain views. Situated on an oversized corner lot of approximately 10,018 square feet, this single-story home offers 3 bedrooms, 2 bathrooms, and 2,304 square feet of living space with numerous upgrades throughout. The bright and spacious living room features decorative faux wood beams, a fireplace with built-in seating, and opens to the kitchen. The kitchen features cherry cabinetry with pull-out shelving, granite countertops, stainless steel appliances, a modern range hood, and a center island with seating. The spacious primary suite offers its own fireplace, a walk-in closet with custom built-ins, and an updated ensuite bathroom featuring modern cabinetry, granite countertops, black fixtures, and an oversized two-person shower with dual shower heads and built-in seating. Updated laminate flooring can be found throughout the home. Step outside to a private backyard featuring a sparkling pool, spacious patios, and beautiful mountain views. Custom stamped concrete enhances the patios, walkways, and driveway. Additional upgrades include newer pool equipment with a variable-speed pump and a newer water heater with a hot water recirculation system. Additional highlights include an attached two-car garage and extra space for parking. Located near the scenic Bear Creek Trail, the home offers convenient access to hiking and outdoor recreation, while the restaurants, shops, and charm of Old Town La Quinta are just a short drive away. Enjoy the best of the desert lifestyle with nearby golf courses, resorts, and the natural beauty of the Santa Rosa Mountains. Whether you're looking for a primary residence or a desert getaway, this unique property offers a wonderful opportunity to experience La Quinta living!
| Elementary School | Middle School | High School |
|---|---|---|
| Truman Elementary School | La Quinta Middle School | La Quinta High School |
| Price History | |
|---|---|
| 11/7/2026 | Listed $1,199,000 |
General Features
| Living Area | 2304 |
|---|---|
| Sewer | Public Sewer,Unknown |
| Heating | Central |
| Cooling | Central Air |
| Utilities | Cable Available,Electricity Connected,Sewer Connected,Water Connected |
| Possession | Close Of Escrow |
| Roof | Spanish Tile |
| Appliances | Dishwasher,Electric Range,Range Hood,Water Heater |
| Garage Spaces | 2 |
| Patio/Porch Features | Concrete,Covered,Wrap Around |
| Architectural Style | Spanish |
| Pool Features | In Ground,Private |
| Security Features | Carbon Monoxide Detector(s),Smoke Detector(s) |
| Construction Materials | Stucco |
| Year Built | 2001 |
| Electric | Standard |
| View | Hills,Panoramic |
| Stories Count | 1 |
| Levels | One |
| Property Subtype | Single Family Residence |
| Community Features | Curbs,Foothills,Sidewalks |
| County | Riverside |
| New Construction | false |
| Property Type | Residential |
| HOA | false |
| Attached Garage | true |
| Subdivision Name | La Quinta Cove* |
| Garage Y/N | true |
| Full Baths | 2 |
| Special Listing Conditions | Standard |
| Status | Active |
| Directions | From 10E, exit Washington St and turn Right, Turn Right on Eisenhower Dr, The home is on the corner of Eisenhower Dr & Calle Temecula |
| High School | La Quinta |
| City | La Quinta |
| Entry Location | 1 |
| Senior Community Y/N | false |
| High School District | Desert Sands Unified |
| Number Of Units Total | 1 |
| MLS Area | 313 - La Quinta South of HWY 111 |
| Lot Size Units | Square Feet |
| Lot Size Square Feet | 10019 |
| Listing Terms | Cash to New Loan |
| Spa Features | None |
| Elementary School | Truman |
| Property Attached Y/N | false |
| Land Lease Y/N | false |
| Current Financing | Conventional |
| Middle/Junior High School | La Quinta |
| Property Condition | Turnkey |
| Additional Parcels Y/N | false |
| Lease Considered Y/N | false |
| Structure Type | House |
| Living Area Units | Square Feet |
| Standard Status | Active |
| Occupancy Type | Tenant |
| Year Built Source | Public Records |
| Tax Lot | 14 |
| Property Sub Type Additional | Single Family Residence |
| PostalCity | LA QUINTA |
Interior Features
| Interior Amenities | Beamed Ceilings,Block Walls,Ceiling Fan(s),Separate/Formal Dining Room,Open Floorplan,Quartz Counters,Recessed Lighting |
|---|---|
| Fireplace Features | Family Room,Primary Bedroom |
| Total Stories | 1 |
| Common Walls | No Common Walls |
| Air Conditioning Y/N | true |
| Heating Y/N | true |
| Window Features | Double Pane Windows |
| Fireplace Y/N | true |
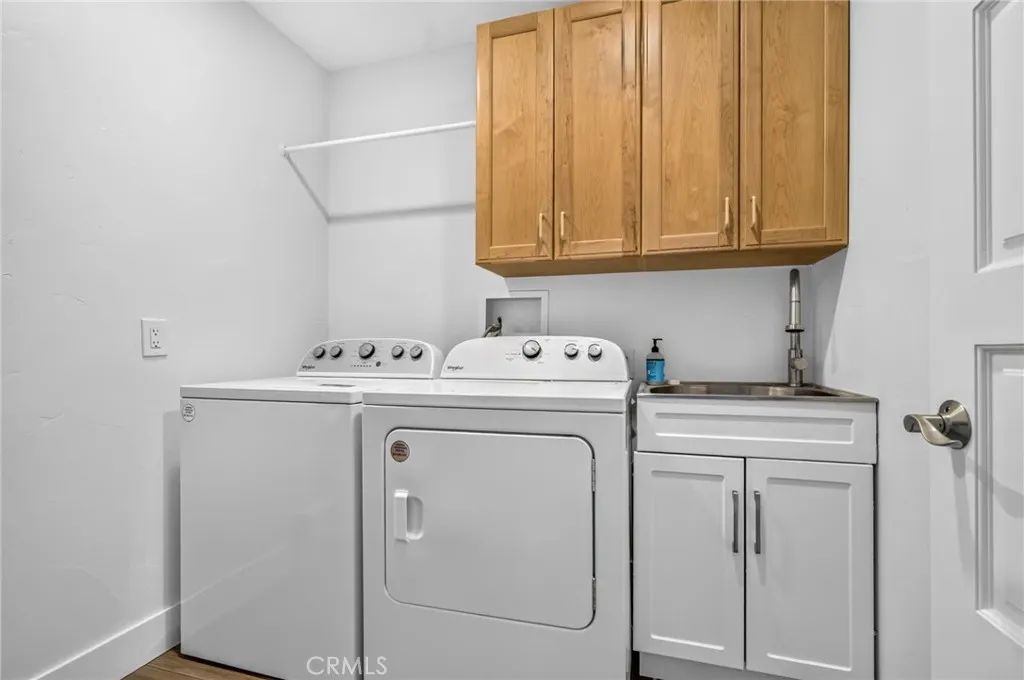
| Laundry Features | Laundry Room |
| Total Bedrooms | 3 |
| Entry Level | 1 |
| Main Level Bedrooms | 3 |
| Main Level Bathrooms | 2 |
| LivingAreaSource | Assessor |
| Total Baths | 2 |
Exterior Features
| Fencing | Stucco Wall |
|---|---|
| Parking Features | Direct Access,Driveway,Garage |
| Lot Features | 0-1 Unit/Acre,Yard |
| Water Source | Public |
| Total Parking | 2 |
| Lot Size Area | 10019 |
| Foundation Details | Slab |
| Spa | false |
| Lot Size Acres | 0.23 |
| Road Surface Type | Paved |
| Private Pool | true |
| Lot Size Source | Assessor |
| Road Frontage Type | City Street |
Amenities
- Foreclosure
- Views
- Short Sale
- New Construction
- Adult 55+
- Lease To Own
- No HOA Fees
- Furnished
- Primary On Main
- Air Conditioning
- Seller Finance
- Green
- Fixer Upper
- Horse
- Golf
- Fireplace
- Deck
- Garage
- Basement
- Pool
Property vs Single Family Average in 92253
Price
Year Built
 Based on information from California Regional Multiple Listing Service, Inc. as of November 7, 2026 3:56 PM UTC This information is for your personal, non-commercial use and may not be used for any purpose other than to identify prospective properties you may be interested in purchasing. Display of MLS data is usually deemed reliable but is NOT guaranteed accurate by the MLS. Buyers are responsible for verifying the accuracy of all information and should investigate the data themselves or retain appropriate professionals. Information from sources other than the Listing Agent may have been included in the MLS data. Unless otherwise specified in writing, Broker/Agent has not and will not verify any information obtained from other sources. The Broker/Agent providing the information contained herein may or may not have been the Listing and/or Selling Agent.
